Close

Sustainable Building Congress 2027

An independent congress that addresses the key issues facing the construction industry, focusing on projects’ relevance and actual impact. Its programme offers only content that adds value and makes a difference.
The main purpose of the Sustainable Building Congress is to represent and give a voice to all the collective efforts of the construction sector and the innovations it’s making to adapt and overcome the current challenges in the field of sustainability, the sustainable development of the needs of our society and the compatibility of our existence with increasingly evident environmental restrictions.

With over 2,000 attendees in 2025, the Sustainable Building Congress has consolidated itself as the must-visit forum for knowledge, debate and reflection for the entire construction ecosystem. Every year, it brings together architects, engineers, builders, property developers, manufacturers…

For the 2027 programme, we are focusing on the six themes that are setting the agenda within the industry. Discover them below.

2025 FIGURES

The congress that drives change

speakers
10
attendees
20 +
sessions and round-tables
1 +

Ponentes destacados

Los grandes líderes de la arquitectura juntos

Los proyectos estrella que lideran esta edición del congreso

AI Project - Dewan Architects
Modulus Matrix - Peris+Toral Arquitectes
101 Hospitals - Adjaye Associates

THEMES

The sector’s key challenges at the heart of the debate. Find out more!

Vista aérea de una urbanización de viviendas unifamiliares dispuestas en círculo

Housing, the City and Regeneration

Housing is today one of the main social, economic, and territorial challenges of our cities. The need to expand affordable housing coexists with the transformation and renovation of an existing building stock that must adapt to new environmental, social, and demographic demands.

Regeneration means acting on buildings, neighbourhoods, and public spaces while preserving their identity and improving urban quality. Collaboration between the administration, private sector, and professionals is key to accelerating this transformation. Architecture, housing and city are thus considered as parts of the same challenge: to build more liveable, accessible, resilient and inclusive environments.

Pasillo exterior del proyecto de vivienda protegida Living in Lime, en Son Servera

Habiltability, Health and Comfort

The quality of a building depends not only on its efficiency or technical performance but also on how it contributes to the well-being of the people who live in it. Air quality, thermal and acoustic comfort, light, accessibility, and materials have a direct impact on health and the daily experience of spaces.

Biohabitability and healthy design incorporate these factors from the very conception of buildings. Efficient building envelopes, healthy materials and interior design solutions make it possible to combine comfort, wellbeing and reduced resource consumption. Building better also means building with people in mind.
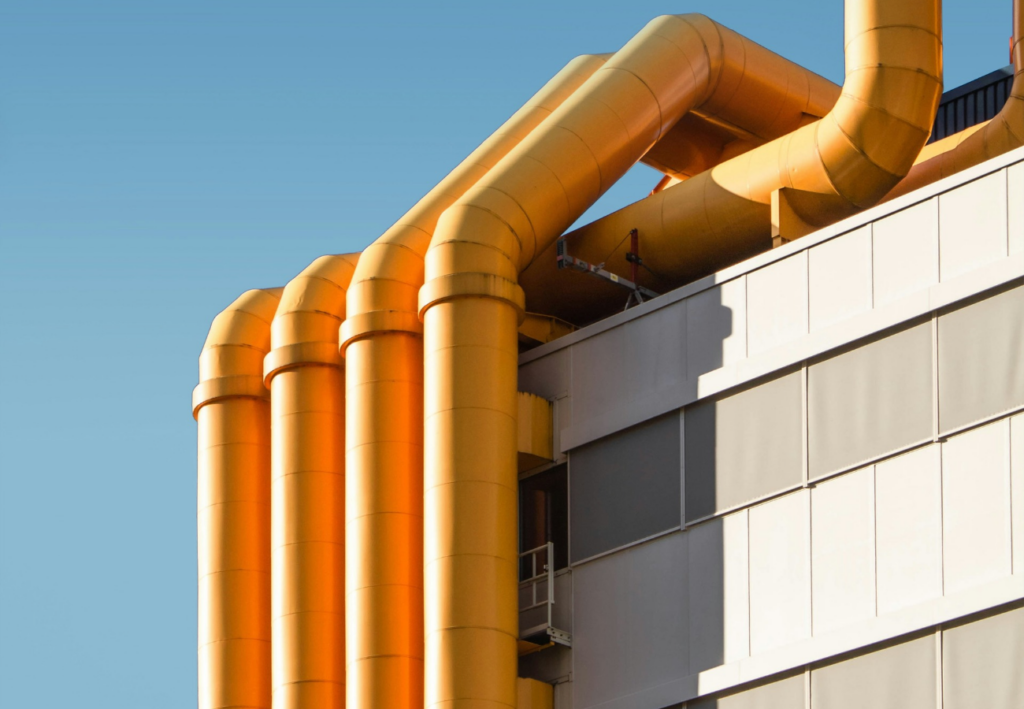
Large yellow pipes outside a factory.

Industrialisation and Construction Systems

Industrialisation involves an evolution of the traditional construction model towards more planned, standardised, and integrated processes. Prefabrication, modularity, offsite construction, DfMA, and hybrid systems allow part of the production of the work to be transferred to more controlled industrial environments.

The objective is to increase productivity, reduce deadlines and incidents, and improve quality and safety. This transformation also changes the relationship between architects, engineers, manufacturers, builders, and developers. Construction thus approaches an industrial logic based on designing, manufacturing, transporting, and assembling with greater precision and efficiency.

Edificio con fachada vegetal

Materials, Circularity and Decarbonisation

The reduction of the environmental impact of construction necessarily involves rethinking the materials we build with and their life cycle. Low-carbon, bio-based, recycled or reused materials offer new alternatives to conventional systems.

Circularity introduces a perspective that goes beyond the finished building and considers the origin of the resources, their durability, maintenance, dismantling, and possible reuse. Tools such as life cycle assessment and material passports make it possible to better measure and manage this impact. Decarbonising ultimately involves transforming both the products and the way of designing, building, and recovering resources.

Ilustración abstracta de datos y conexiones digitales

AI, Data and Productivity

Digitalisation is turning information and data into a new infrastructure for the construction process. BIM, artificial intelligence, digital twins, automation and robotics enable better connection between the design, production, construction and subsequent operation of buildings. Technology makes it easier to anticipate problems, coordinate teams, automate tasks and make better-informed decisions.

At the same time, it drives new Construction Tech companies and business models that challenge traditionally highly fragmented processes. The challenge is not just to incorporate more technology, but to use it to genuinely increase productivity, quality, and the competitive capacity of the sector.

Profesional con gafas de realidad mixta trabajando sobre un modelo 3D de un edificio

Innovation and the Future: Products, Architecture, Talent and Impact

Innovating in construction means turning new ideas into products, systems, projects and ways of working that can generate a real impact. New materials, industrialised solutions, applied sustainability, and quality architecture coexist with another major future challenge: having the necessary people to make this transformation possible.

The lack of skilled labour, generational turnover, and the need for new technical profiles force a rethink of trades, training, and the professional appeal of the sector. Digitalisation and industrialisation are also changing the skills required on construction sites and within companies. The future of construction will depend as much on its ability to innovate as on its ability to attract, train and retain talent.

Sir David Adjaye

Adjaye Associates

David Adjaye is a Ghanaian-British architect internationally recognised for his impact in the field. In 2000, he founded Adjaye Associates, which now operates globally, with studios in Accra, London, and New York. Adjaye’s most renowned project to date is the National Museum of African American History & Culture, which opened on the National Mall in Washington, DC, in 2016 and was named Cultural Event of the Year by The New York Times.
In 2017, Adjaye was knighted by Queen Elizabeth II and included in TIME magazine’s list of the 100 most influential people. He was also awarded the 2021 RIBA Royal Gold Medal, one of the highest honours in British architecture, in recognition of his significant contributions to the field on an international scale.
In 2022, Adjaye was appointed to the Order of Merit by Queen Elizabeth II for his distinguished service in architecture. He also received the 27th Crystal Award from the World Economic Forum in 2021, recognising his leadership in service to communities, cities, and the environment.

Marta Peris & José Toral

Peris Toral Studio
PERIS+TORAL ARQUITECTES is a Barcelona-based architecture studio founded by Marta Peris and José Toral, focused on reimagining ways of living and building. Their work addresses the pressing challenges of the climate crisis and housing. Marta Peris holds a PhD in architecture and is a lecturer at ETSAB. In 2016, she completed her doctoral thesis, The Japanese House through the Cinema of Yasujiro Ozu, which was published in 2019 as La casa de Ozu. José Toral is an associate professor in the Department of Architectural Design at ETSAB UPC, specialising in public space and urban projects. Their work has been recognised with the 2022 Spanish Architecture Award (CSCAE) and as finalists for the 2022 EU Mies Award. Their projects have been exhibited at the Cité de l’Architecture in Paris (2022), the Best Architecture Exhibition Spain-Korea in Seoul (2021), the Spanish Pavilion at the Venice Biennale (2016), and the UIA Tokyo (2011), among others. Their designs and research have been widely featured in national and international publications.

Stephen Bates

Sergison Bates Architects

Stephen leads the main London office and focuses on design and communication, liaising with clients and the creative direction of the practice. He is closely involved in the development of all projects from inception to completion. He graduated from the Royal College of Art in 1989 and gained professional experience in London and Barcelona. He has taught at a number of schools of architecture, including the Architectural Association in London, was Visiting Professor at the Swiss Federal Institute of Technology (ETH) in Zurich, the Ecole Polytechnique Fédérale in Lausanne (EPFL), the Escuela Técnica Superior de Arquitectura (ESARQ) and the Universidad Internacional de Catalunya (UIC/ETSAB) in Barcelona, the Oslo School of Architecture, the Harvard University Graduate School of Design and the University of Antwerp. Since 2009 he has been Professor of Urbanism and Housing at the Technische Universität in Munich together with Bruno Krucker. Through the development of numerous projects and his teaching role at TU Munich, he has explored the practical and theoretical aspects of city-making and domesticity and has written and lectured extensively on the various issues connected with the relationship between the two scales. He has been a member of various Design Review Panels in London and has served on many international architectural competition juries, including the Iberian Premis FAD, the Stirling Prize in the UK, the Belgian Prize for Architecture and was President of the jury for the 2017 European Union Prize for Contemporary Architecture – Mies van der Rohe Award. Stephen is a member of RIBA, the Belgian Orde van Architecten and the Bayerische Architektenkammer.

Mohammed Adib

Dewan Architects + Engineers
Mohammed Adib serves as the Chief Design Officer at Dewan Architects + Engineers, having joined the firm in 2017. In his role, he is responsible for establishing the firm’s design language. He holds a degree in architectural studies from the AA School of Architecture in London and pursued interior architecture studies at EINA University School of Design and Art in Barcelona. In 1993, Mohammed established Intercon in London as a niche design company specialising in large-scale commercial interior design. Currently, it is based in Barcelona and Dubai. Over the course of his career spanning more than three decades, Mohammed has overseen projects in various regions, including Europe, Asia, and Africa. His portfolio includes a diverse range of projects, with a notable presence in the GCC region. Some prominent projects he has been involved in encompass The Avenue Hotel, Shaza Mecca Hotel, Cayan Cantara Towers, Zaharam Apartments, and Shatt Al Arab Hotel, among others. Furthermore, Mohammed’s expertise extends to Dewan internal projects, including the firm’s head office in Dubai Design District. Notably, he has played a pivotal role in Dewan’s expansion into Southeast Asia, overseeing the establishment of an office in Vietnam and successfully delivering various residential and master planning projects. Mohammed also plays a crucial role in shaping the firm’s Artificial Intelligence and Web 3.0 strategy, which includes forming its Metaverse Architecture Department (MAD).

50% OFF YOUR REGISTRATION

* Only until 31/03/2027